
Strategy, planning & documentation
Security consulting and system design that turns complex requirements into a clear plan.
Security system design translates property operations into a coordinated scope for detection, video, entry, communication, recording, and support. Three Factor Security evaluates existing infrastructure, technical requirements, installation constraints, and future expansion before equipment and implementation plans are finalized.
Designed around the property
Complete scope. Clear handoff. Long-term support.
We help owners, property teams, developers, architects, general contractors, and organizations define the right security strategy before equipment is purchased or work begins. Existing systems, risks, workflows, coverage, controlled openings, perimeter conditions, monitoring requirements, network, power, storage, pathways, integrations, budgets, phasing, and long-term standards are evaluated together and translated into a practical system plan.
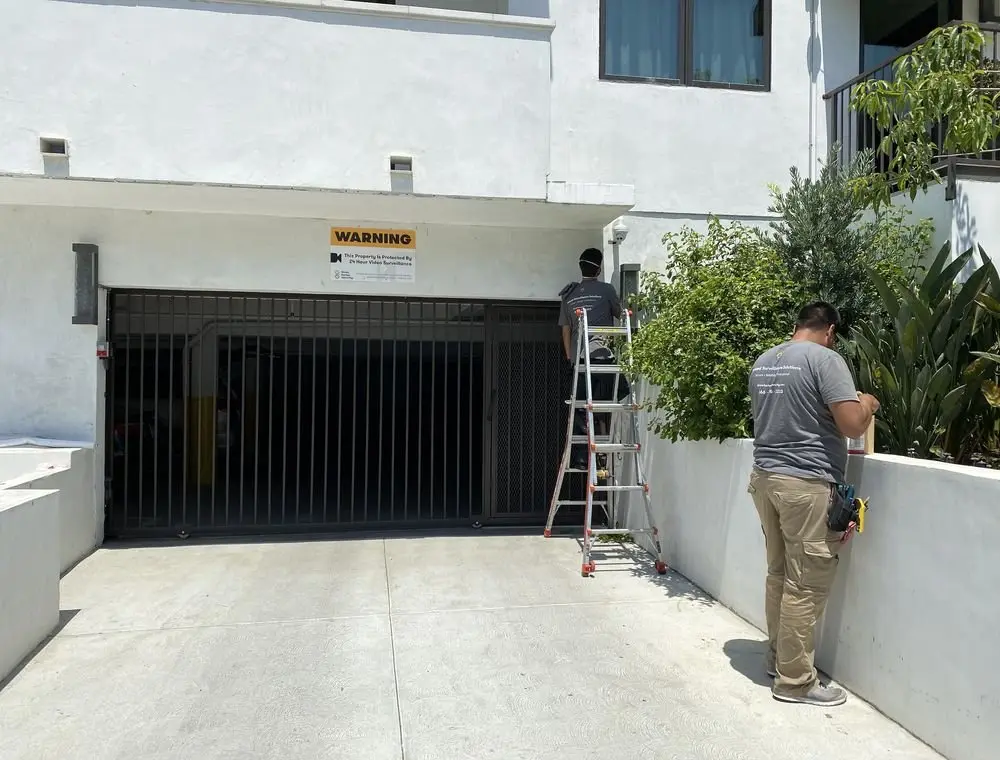 Fieldwork inLos Angeles
Operational planning
System planning grounded in operations and infrastructure.
Effective design begins with how the property functions. We review workflows, systems, network and power conditions, response requirements, and the people who will operate the solution.
Stakeholder and workflow reviewInfrastructure coordinationA phased implementation roadmap
Capabilities
Everything the system needs to work as one.
Security master plans, basis-of-design narratives, and performance requirements
Camera, alarm, intercom, access, perimeter, monitoring, and response planning
Network, storage, power, pathway, equipment-room, and integration coordination
Budget development, alternates, phasing, lifecycle planning, and multi-site standards
Scope documentation, bid support, design review, commissioning criteria, and owner representation
What to expect
A structured path from assessment to handoff.
Discovery & objectives
Clarify risks, operating priorities, stakeholders, project constraints, current concerns, and the decisions the plan must support.
Site & system assessment
Review the property, existing equipment, coverage, openings, perimeter, infrastructure, workflows, records, and known performance gaps.
Design & roadmap
Develop the recommended system architecture, layouts, integrations, infrastructure requirements, budget ranges, alternates, and phased priorities.
Documentation & oversight
Deliver a clear scope and support design review, procurement, contractor coordination, commissioning, acceptance, and future expansion as selected.
Related specialties
Security master planningExisting-system auditsBasis-of-design documentationBudgeting & phased roadmapsSpecifications & bid supportOwner representationMulti-site security standardsCommissioning & acceptance planning
Insurance, property-management & compliance documentation
Organize the system information outside parties may request.
Insurers, property managers, ownership groups, procurement teams, and compliance reviewers may ask for different records. We can identify the required documentation during assessment and define what can be supplied for the approved project or service scope.
Monitoring documentation
Provide available monitoring certificates or service details when applicable to the installed system and active agreement.
System description
Summarize the installed security layers, operating purpose, primary locations, communication paths, and system ownership.
Device & zone inventory
Maintain an appropriate inventory of alarm zones, cameras, controlled openings, recorders, interfaces, and supporting equipment.
Inspection & service record
Document relevant testing, maintenance, identified deficiencies, approved corrections, and scheduled follow-up.
Permit & authority information
Identify applicable alarm permits, licensing references, monitoring responsibilities, and jurisdiction-specific items for project review.
Ownership responsibilities
Clarify who maintains contacts, credentials, permits, network access, batteries, subscriptions, retention requirements, and service authorization.
Documentation does not guarantee insurance eligibility, a premium reduction, regulatory acceptance, or compliance. Requirements and decisions remain with the insurer, authority, property owner, and appropriate professional advisers.
Proof & deeper planning
Continue from this service into real work and focused solutions.
Project briefs document visible field delivery. Specialty solution pages explain how this service coordinates with other systems and operating requirements.
Project brief
Video security installation across an active aviation cargo environment.
View projectProject brief
Security infrastructure installed across an active industrial facility.
View projectProject brief
Rapid-deployment surveillance coordinated with Valcor Group private security.
View projectSpecialty solution
License-plate recognition planned as a complete vehicle workflow.
Explore solutionSpecialty solution
Multi-site security management with clearer standards and control.
Explore solutionSpecialty solution
Mobile surveillance trailers planned as a complete field-security operation.
Explore solutionService-specific planning tools
Prepare the next decision with a practical resource.
Common questions
Clear answers before the project begins.
These answers explain practical planning considerations for this service. Final recommendations are based on a professional assessment, the existing infrastructure, the property’s operating needs, and the systems selected.
What information is useful for a security design assessment?
Start with property use, operating hours, the problems to solve, authorized users, existing systems, and investigation or retention needs. Note pathway, mounting, power, network, and work-access constraints. Sensitive plans and credentials belong in an approved private exchange, not a public inquiry.
How are cameras, entry systems, alarms, and networking planned together?
Define the intended operating tasks first, then identify the devices, interfaces, power, connectivity, recording, permissions, and support needed for each task. Review integration compatibility and who owns each dependency. Equipment selection follows that coordinated scope.
How should commercial requirements differ from a home system?
Commercial planning often involves several administrators, employees or tenants, more complex infrastructure, longer investigation windows, and coordinated work hours. Residential planning may prioritize family use, visitors, privacy, and appearance. The property’s actual operation determines the design, rather than a preset package.
What should a proposed design make clear before installation?
The agreed scope should identify system functions, retained and proposed equipment, installation considerations, integrations, limitations, responsibilities, verification, and handoff. Required professional reviews and approvals depend on the work. Future expansion and maintenance should be considered while the initial design is being settled.
Southern California service areas
Complete security offering
Coordinate this service with every layer of protection.
Explore the other systems and services Three Factor Security can design, install, monitor, and support around the same property.
Security Camera Systems
Professionally designed camera systems for dependable coverage, useful evidence, intelligent alerts, and secure viewing from anywhere.
Explore serviceLive Monitoring & Remote Site Surveillance
Construction site monitoring and trained operator oversight for staffed, unattended, distributed, temporary, and high-risk properties that need dependable remote visibility.
Explore serviceVirtual Security Guard & Incident Response
Commercial and residential virtual security guard service with live remote patrols, event verification, authorized audio talk-down, and coordinated response while incidents are developing.
Explore serviceAlarm Systems
Layered intrusion detection with clear controls, verification options, dependable communications, and monitoring-ready operation.
Explore serviceIntercom Systems
Audio and video intercom systems that help teams identify visitors, communicate clearly, and release doors or gates with confidence.
Explore serviceAccess Control Systems
Secure, manageable access control for doors, gates, garages, elevators, and shared spaces—installed around daily operations.
Explore serviceEarly Detection Systems
AI analytics, perimeter technology, thermal sensing, and intelligent alerts designed to identify developing threats before they become damaging incidents.
Explore serviceGates, Fencing & Perimeter Security
Professionally designed pedestrian gates, vehicle gates, perimeter gates, and fencing—with gate operators, LPR-based vehicle entry, access control, and intercom release integrated around the property.
Explore serviceSecurity Audio & Emergency Communication Systems
Purpose-built speakers, paging, talk-down, duress, and security communication systems that help teams warn, direct, deter, and respond in real time.
Explore serviceSecurity System Upgrades & Modernization
Carefully planned upgrades for aging, unreliable, unsupported, or poorly documented camera, alarm, access-control, intercom, recording, and monitoring systems.
Explore servicePreventive Maintenance & System Health
Scheduled inspections, system-health reviews, cleaning, testing, updates, and documented recommendations for dependable long-term performance.
Explore serviceProject support
Clear terms. Dependable follow-through.
Coverage, service terms, and handoff requirements are documented for each project. Preventive maintenance, diagnostics, upgrades, and expansion options remain available as the property evolves.
Review our service commitment →Begin with a professional assessment